
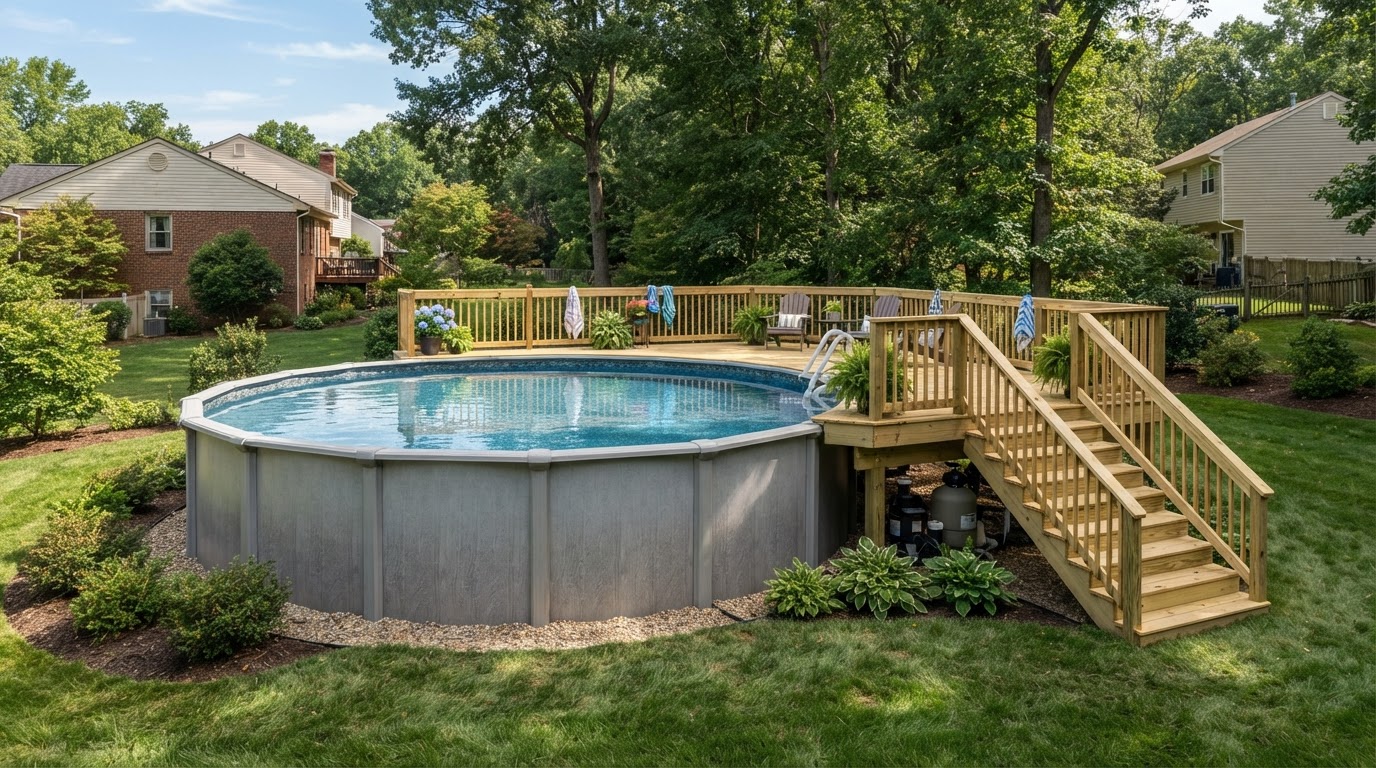
Above-Ground Pool Deck Builder in Bowie, MD
Bowie Fence and Deck builds custom decks around above-ground pools for homeowners across Bowie and nearby Maryland communities. An above-ground pool deck creates safe, comfortable access to the pool wall and turns the surrounding area into usable outdoor space — whether that's a compact entry platform, a partial surround for lounging, or a larger entertaining deck with stairs, landings, and railings. The deck height is planned to match your pool, the yard is evaluated, and a stable, clean-finished platform tailored to how you use the pool is built.
Deck Designs for Above-Ground Pools in Bowie
Above-ground pools sit on a raised wall, so the deck is planned to match that wall height — creating a level platform for entry, exit, and lounging. For Bowie homeowners, the most common configurations are an access deck (a compact platform at the pool wall), a partial surround (covering one side for a seating zone), and a larger entertaining platform that wraps more of the pool. Each serves a different use pattern, and the choice is guided by how you actually use the pool.
A wraparound deck can create a full perimeter walkway, but not every pool or yard suits every configuration — pool wall structure, yard grade, equipment access, and setback all affect what is feasible. The pool and yard are evaluated before recommending a scope, so the deck fits the pool rather than forcing a standard layout onto an irregular space.
Stairs and landings connect the deck to the yard, and on raised sections railings define the edge safely. Because the deck is exposed to wet feet and splash, material choice matters — wood offers a traditional look, while composite resists rot and splintering with lower routine maintenance. Neither is maintenance free, but composite is a common poolside choice for consistent appearance without staining.
Plan Your Pool Deck
Discuss pool height, access, and deck configuration with a Bowie deck contractor.
Deck Height, Stairs and Access Planning
The relationship between the pool wall height and the deck defines how the space functions — and how safely it is accessed.
Access Deck
A compact platform at the pool wall for safe entry, exit, and seating.
Partial Surround
A deck covering one side or portion of the pool for a lounging zone.
Larger Platform
An expanded entertaining deck with room for chairs, a table, and shade.
Stairs & Landings
Framed stairs and landings connecting the deck to the yard safely.
Wood and Composite Decking for Above-Ground Pools
Wet feet, splash, and foot traffic make material choice especially important near a pool. Neither material is maintenance free.
Wood Pool Decks
Wood offers a natural, traditional appearance and a lower upfront investment. The trade-off is routine maintenance — wood benefits from periodic cleaning, staining, and sealing to protect against the moisture exposure that comes with pool use. For Bowie homeowners who enjoy maintaining their outdoor spaces, wood delivers classic character.
Composite Pool Decks
Composite resists rot, fading, and splintering in wet conditions and does not require staining or sealing — a meaningful advantage near a pool. The trade-off is a higher upfront investment. See the composite & Trex deck builder page for full material details.
Planning an Above-Ground Pool Deck in Bowie
A staged process keeps the project organized from pool evaluation to final walkthrough.
Pool & Yard Evaluation
Review the pool location, wall height, yard grade, and access needs.
Deck Height & Access
Plan the deck height to match the pool wall and confirm stair and landing layout.
Material Selection
Compare wood and composite based on wet-area use, appearance, and maintenance.
Railings & Stairs
Plan railing style, stair geometry, and landing placement for safe access.
Construction
Frame the substructure, install decking, stairs, railings, and trim.
Final Review
Walk the completed deck, confirm stair and railing stability, and review finish.
Above-Ground Pool Deck FAQs
Can a deck be built around an existing above-ground pool?+
Yes. Access decks, partial surrounds, and larger entertaining platforms are built around existing above-ground pools throughout Bowie. The deck height is planned to match the pool wall, and stairs and railings are designed for safe entry and exit. The pool location, yard grade, and access needs are reviewed to plan a deck that fits your specific setup rather than a one-size-fits-all configuration.
Does an above-ground pool deck need railings?+
On raised decks, railings are a safety component — proper post mounting, baluster spacing, and hardware matter. Whether railings are required for a specific deck depends on the deck height and current applicable regulations, which can vary. Railing style and height are planned during the design stage and verifying the requirements that apply to your property before construction is recommended.
Can composite decking be used on an above-ground pool deck?+
Yes. Composite decking works well on above-ground pool decks because it resists rot, fading, and splintering in wet conditions without staining or sealing. Wood is also a valid choice for a more traditional appearance and lower upfront cost. Both options are reviewed during your estimate based on how the deck will be used and your maintenance preference.
Can the deck partially surround the pool?+
Yes. A partial surround deck covers one side or a portion of the pool wall to create an entry and lounging area, while a larger platform or full wraparound can provide more usable space. Not every configuration suits every pool or yard — the pool wall, yard layout, and access are evaluated before recommending a scope.
Can stairs and landings be customized?+
Yes. Stair width, direction, and landing placement can be planned around how you enter and exit the pool and how the deck connects to the yard. A landing at the base of the stairs provides a stable transition point. Stair geometry and railing integration are planned so access is safe and comfortable.
Can an above-ground pool deck be expanded later?+
Often, yes — if the existing framing and yard allow it. A deck that starts as a compact access platform can sometimes be extended into a larger lounging area later. The existing structure and yard are evaluated during your estimate to confirm whether future expansion is feasible or whether a larger deck should be built from the start.
What affects above-ground pool deck cost?+
Cost depends on deck size, height, material (wood or composite), stair and landing complexity, railing style, the degree of pool surround, site access, and yard grade. A simple access deck involves a lower investment than a full wraparound with composite decking and integrated stairs. During your free estimate, the area is measured and a clear, itemized proposal is provided.
How do I request an above-ground pool deck estimate?+
Submit the estimate form on this page with your address and project details, or call the team at (240) 334-6198. Your pool, yard, access needs, and material preferences are discussed — then a clear, customized estimate is provided with no obligation.
Related Deck Services
Explore other Bowie deck and outdoor living options.
Serving Bowie and Nearby Communities
Above-ground pool deck installation serving Bowie and nearby Maryland communities.
Plan Your Above-Ground Pool Deck in Bowie, MD
Ready to add safe, comfortable access to your above-ground pool? Share details about your pool, yard, and how you want to use the deck — access only, partial surround, or a larger entertaining platform — and a clear, customized estimate is provided with no obligation.