
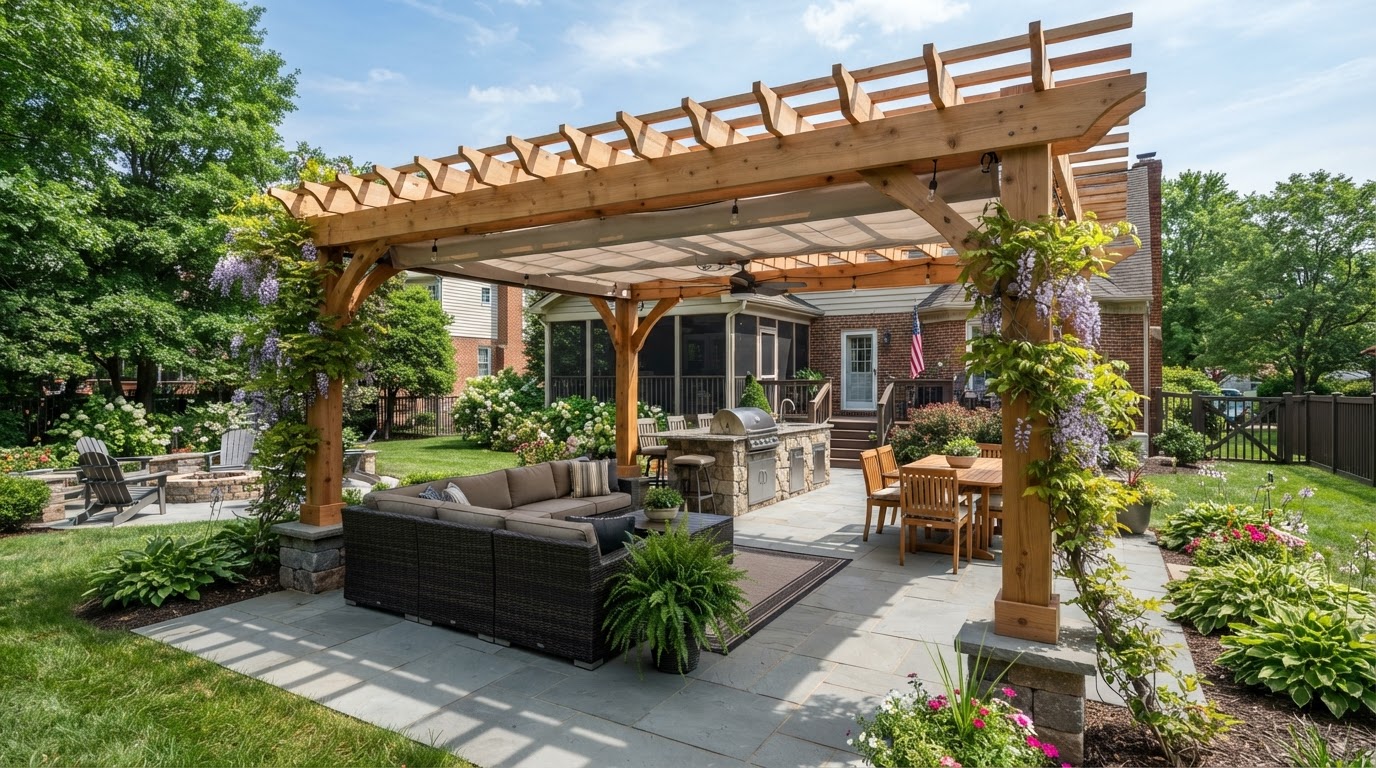
Pergola Builder & Pergola Installation in Bowie, MD
Bowie Fence and Deck builds custom pergolas for homeowners across Bowie and nearby Maryland communities. A pergola adds architectural definition, filtered shade, and a focal point to an outdoor living space — whether freestanding beside a patio, attached over a deck, or integrated into a broader backyard design. A style and material are chosen, placement and sun orientation are planned, and a stable, well-finished structure that frames your seating or dining area and elevates the backyard is constructed. From a simple shade structure to a detailed pergola with privacy-screen integration, the goal is an outdoor element that fits how you live.
Custom Pergolas for Bowie Outdoor Living Spaces
A pergola is an outdoor structure typically built with vertical posts, horizontal beams, and an open or partially open overhead framework of rafters and slats. Unlike a fully roofed building, a traditional pergola does not enclose the space beneath it or block the sky entirely — it provides filtered shade, architectural height, and a defined sense of place over a seating or dining area.
For Bowie homeowners, a pergola serves several purposes at once. It defines a seating or dining zone within a larger yard, adds vertical architectural interest to an otherwise flat backyard, softens direct sun over a patio or deck, and creates a landscape focal point that draws the eye. Integrated with a deck or patio, a pergola turns a flat platform into a more intentional outdoor room — a place for meals, conversation, or quiet evenings with structure overhead.
A traditional open-roof pergola does not provide complete rain protection; it provides filtered shade and architectural definition. For homeowners who want full coverage, a different structure type may be more appropriate — but for defining an outdoor living area with shade and style, a pergola is a versatile, popular choice across Bowie backyards.
Plan Your Pergola Project
Discuss style, placement, material, and integration with a Bowie outdoor living contractor.
Pergola Styles and Design Options
A pergola can be freestanding, deck-mounted, or patio-integrated — with wood appearance or low-maintenance materials, decorative details, and privacy-screen additions.
Freestanding Pergola
Posts anchored beside a patio or in the yard — a self-contained shade structure independent of the house or deck.
Deck-Mounted Pergola
Attached to and supported by a deck where the structure allows — adds height and shade over a seating zone.
Patio Pergola
Set over or beside a patio to define a dining or lounging area and soften direct sun.
Privacy-Screen Integration
Lattice or slat panels between posts to reduce visibility and add visual interest alongside the shade.
Pergola vs. Gazebo, Pavilion or Covered Porch
Outdoor structures overlap in function but differ in how enclosed or roofed they are. Understanding the distinctions helps clarify which structure fits your goals.
Pergola
Typically an open or partially open overhead structure — filtered shade, architectural definition, no full rain protection.
Gazebo
Often freestanding and more fully enclosed or roofed — a defined octagonal or square sheltered structure.
Pavilion
Typically a roofed, open-sided structure — full shade and rain protection with open walls.
Covered Porch
An attached, roofed living area extending from the home — full weather protection as part of the house.
Planning a Pergola for Your Bowie Backyard
Placement, size, sun orientation, and structural considerations all shape how a pergola performs and looks.
Discuss Goals
Share how you'll use the space — dining, lounging, shade, or architectural definition.
Review Space
Confirm placement, size, sun orientation, and relationship to deck, patio, and landscaping.
Select Design Direction
Choose freestanding or attached, beam style, slat density, and decorative details.
Determine Material
Compare wood and low-maintenance composite or vinyl material options where available.
Plan Construction
Confirm structural posts, anchoring, and integration with deck or patio as applicable.
Final Review
Inspect post plumb, beam alignment, finish, and overall structural stability.
Pergola FAQs for Bowie Homeowners
What is the purpose of a pergola?+
A pergola defines an outdoor space with architectural structure and provides filtered shade through its open or partially open overhead beam framework. It creates a visual focal point over a seating or dining area, adds height and architectural interest to a backyard, and can frame a view or pathway. Unlike a fully roofed structure, a traditional pergola offers partial shade — enough to soften direct sun over a seating area without enclosing the space or blocking the sky entirely.
Can a pergola be built over a deck?+
Yes. A pergola can be built freestanding beside a deck or attached to and supported by a deck where the structure allows it. A deck-mounted pergola adds height, shade, and architectural definition over a seating or dining zone, and planning it during deck design lets the posts land on structural framing cleanly. The deck's capacity to support the pergola posts is evaluated before recommending an attached installation.
Can a pergola be built over a patio?+
Yes. A freestanding pergola can be set beside or over a patio, with posts anchored into the ground or patio surface, to shade a seating or dining area. Patio pergolas are a common way to add structure and shade to a hardscape without building a full roofed structure. Placement, sun orientation, and seating layout are planned so the pergola frames the intended use area.
Does a pergola provide shade?+
Yes, a traditional pergola provides filtered or partial shade through its open overhead beams — enough to soften direct sun over a seating area. The degree of shade depends on beam spacing, slat density, and orientation relative to the sun's path. A traditional open-roof pergola does not provide full shade or rain protection; for more complete coverage, closer slat spacing or a different structure type may be appropriate.
Can privacy screens be added to a pergola?+
Yes. Privacy screens, lattice panels, or slat walls can be integrated between or beside pergola posts to reduce visibility into a seating area and add visual interest. These are a common addition for Bowie homeowners who want to combine shade with some backyard privacy without building a solid wall. The degree of privacy depends on the slat or lattice style.
What materials can pergolas be built from?+
Pergolas are commonly built from wood — pressure-treated southern yellow pine or cedar — for a natural, traditional appearance, and can also be constructed from low-maintenance composite or vinyl-style materials where available. Wood offers the classic look and can be stained or painted; composite and vinyl reduce routine upkeep. Material availability and suitability depend on the project and current stock, confirmed during your estimate.
Is a pergola the same as a covered porch?+
No. A pergola is typically an open or partially open overhead structure that provides filtered shade and architectural definition without fully enclosing the space or blocking rain. A covered porch is a fully roofed, attached living area that provides complete rain and sun protection. Gazebos and pavilions are other distinct outdoor structures — see the comparison section on this page for the distinctions.
How do I request a pergola estimate in Bowie?+
Submit the estimate form on this page with your address and project details, or call the team at (240) 334-6198. Your goals are discussed, the space and sun orientation are reviewed, design and material options are compared, and a clear, customized pergola estimate is provided with no obligation.
Related Services
Pergolas often integrate with decks and outdoor living planning.
Serving Bowie and Nearby Communities
Pergola construction serving Bowie and nearby Maryland communities.
Plan Your Pergola Project in Bowie, MD
Ready to add shade, height, and architectural definition to your backyard? Share details about your space, whether the pergola will sit over a deck or patio, your material and style preferences, and any privacy-screen needs — and a clear, customized pergola estimate is provided with no obligation.