
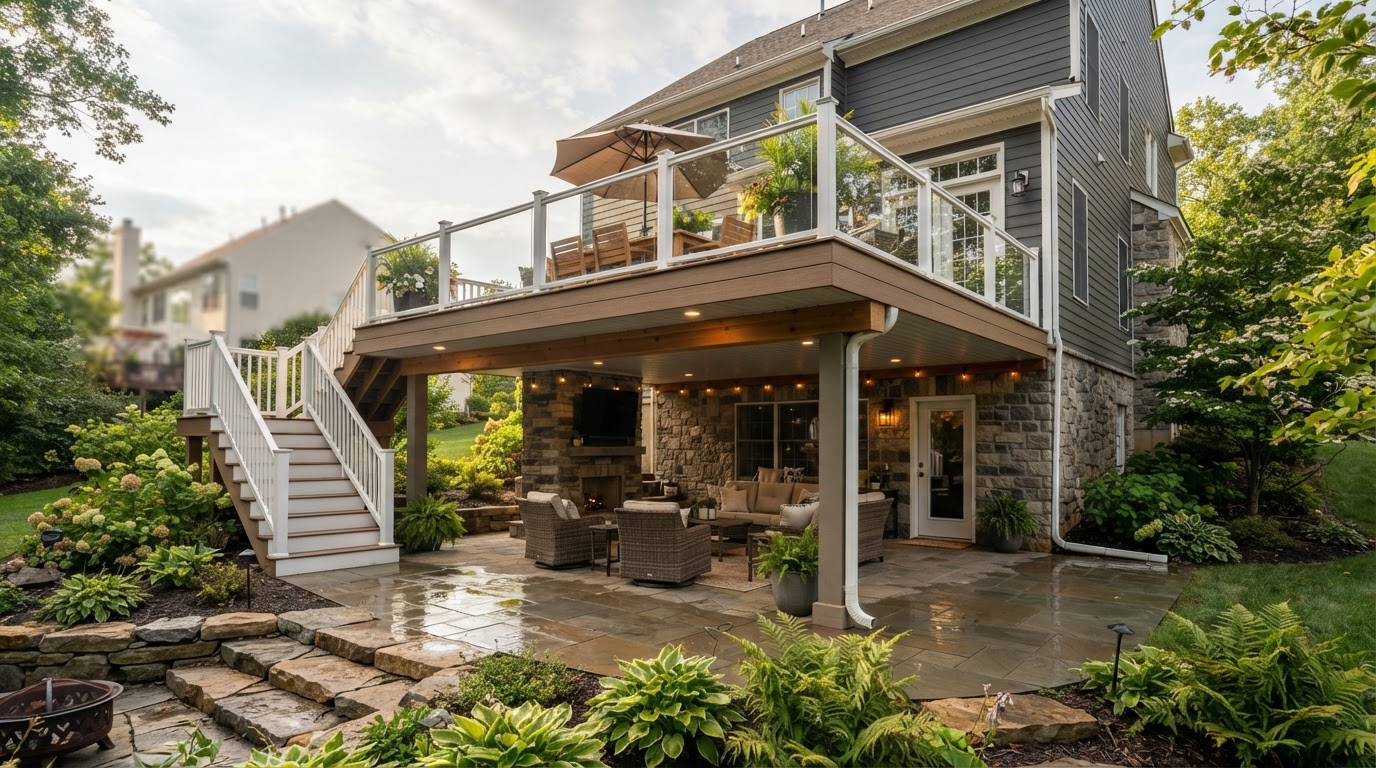
Under-Deck Drainage & Dry Under-Deck Systems in Bowie, MD
Bowie Fence and Deck installs under-deck drainage systems for homeowners across Bowie and nearby Maryland communities. An elevated deck creates open space beneath it — but without water management, rain drips freely onto whatever is below. A drainage system collects that rainwater and routes it away, helping the lower area stay drier and more usable as a patio, seating area, or storage space. The system is planned around your deck height, drainage path, and how you want to use the space below, and care is taken to describe these as water-management systems rather than waterproof guarantees.
What Is an Under-Deck Drainage System?
An under-deck drainage system is a water-management installation beneath an elevated deck that collects rainwater falling through or around the deck and routes it away from the area below. Without one, water drips freely through the deck boards onto whatever sits beneath — a patio, furniture, or stored items. With a drainage system, that water is captured and directed to a gutter, downspout, or drainage path so the lower area stays drier.
For Bowie homeowners with an elevated deck, this turns otherwise wasted space below into something usable. The system does not make the area completely waterproof — it is a rainwater-routing solution, not an absolute dryness guarantee. But it significantly improves how the lower space functions, especially during and after rain.
System design varies, but the shared purpose is the same: manage the water that reaches the area below an elevated deck so the space is cleaner, drier, and more useful. The drainage path, gutters, and downspouts are planned as part of the project so water is directed away from the home and the lower area.
Plan Your Drainage Project
Discuss deck height, drainage path, and intended use with a Bowie deck contractor.
Benefits of Using the Space Under a Deck
A drainage system turns the area beneath an elevated deck from wasted space into something functional.
Patio Seating
Turn the area beneath an elevated deck into a drier, more usable seating zone.
Storage Concepts
A protected lower area for items that benefit from reduced direct rain exposure.
Rainwater Routing
Collect and direct water away from the lower area instead of letting it drip freely.
Cleaner Appearance
A finished lower surface that improves the look and function of the space below.
Above-Joist vs. Below-Joist Drainage Concepts
Different system approaches route water in different ways — the trade-offs are explained without claiming specific proprietary products.
Above-Joist Systems
Above-joist drainage is installed over the framing, beneath the decking boards. It captures water before it passes through the deck surface and is often planned during a new build or a re-decking project when the framing is accessible. This approach can keep the joists themselves drier by routing water above them.
Below-Joist Systems
Below-joist drainage is installed beneath the framing, creating a ceiling under the deck that collects and routes water. This approach can sometimes be retrofitted to an existing deck and creates a finished lower surface, but it leaves the joists exposed to water from above. The right choice depends on the deck and the project.
Planning an Under-Deck Drainage Project
A drainage project is planned around the deck, the drainage path, and how you want to use the lower space.
Existing Deck Condition
Evaluate deck height, framing access, and whether a retrofit or coordinated build is best.
Deck Height & Clearance
Confirm the lower area has enough clearance for the system and your intended use.
Drainage Path
Plan how collected water routes to gutters, downspouts, or a drainage path away from the home.
Lower Patio & Access
Plan how the lower area is finished and how it is accessed from the yard.
Future Use
Align the system with how you intend to use the space — patio, seating, or storage.
Installation & Review
Install the system, confirm drainage flow, and review the finished lower area.
Under-Deck Drainage FAQs
What is an under-deck drainage system?+
An under-deck drainage system is a water-management installation beneath an elevated deck that collects rainwater falling through or around the deck and routes it away from the area below. The goal is to keep the space under the deck drier and more usable rather than letting water drip freely onto a patio or storage area. Systems vary in design, but the shared purpose is rainwater routing, not a guarantee of a completely dry or waterproof space.
Can the area under a raised deck stay drier?+
Yes, a properly installed drainage system can significantly reduce the water that reaches the area below an elevated deck by collecting and routing rainwater away. How much drier the space stays depends on the deck height, the system design, the drainage path, and site conditions. A completely dry or waterproof area is not promised — the goal is improved water management and a more usable lower space.
Can a drainage system be added to an existing deck?+
Often, yes — depending on the deck's height, framing, and access. Some systems can be retrofitted beneath an existing elevated deck, while others are easier to install during a new build or a re-decking project. The existing deck's structure and clearance are evaluated during your estimate to confirm whether a retrofit is feasible or whether the system should be coordinated with other deck work.
Can the area underneath become usable outdoor space?+
Yes, with the right setup. A drainage system can help turn the area beneath an elevated deck into a more usable patio, seating area, or storage space by routing rainwater away. The usability depends on deck height, drainage path, and how the lower area is finished. Your intended use is discussed during the estimate so the system is planned around how you want to use the space.
Does an under-deck system require gutters?+
Many under-deck drainage systems use a gutter or collection channel at the low end to route collected water to a downspout or drainage path. The exact configuration depends on the system design and the site. The drainage path, gutters, and downspouts are planned as part of the project so water is directed away from the home and the lower area.
Can drainage be added during a new deck build?+
Yes — and it is often the most efficient time to add an under-deck drainage system, since the framing is accessible and the drainage path can be planned alongside the deck layout. Coordinating drainage with a new build or a re-decking project typically produces a cleaner installation than a retrofit. See the deck builder page for new-deck planning.
Does an under-deck system make the space waterproof?+
An under-deck area is not described as completely waterproof unless a specific system and installation supports that claim. These systems are water-management or rainwater-routing installations designed to keep the area below drier and more usable — not absolute waterproofing guarantees. What a given system can and cannot do is discussed during your estimate so expectations are clear.
How do I request an under-deck drainage estimate?+
Submit the estimate form on this page with your address and project details, or call the team at (240) 334-6198. The deck height, drainage path, and your intended use for the lower area are evaluated — then a clear, customized estimate is provided with no obligation.
Related Deck Services
Explore other Bowie deck and outdoor living options.
Serving Bowie and Nearby Communities
Under-deck drainage systems serving Bowie and nearby Maryland communities.
Plan Your Under-Deck Drainage Project in Bowie, MD
Ready to make the space beneath your elevated deck drier and more usable? Share details about the deck height, the drainage path, and how you want to use the lower area — and a clear, customized drainage system estimate is provided with no obligation.